SLNEČNÉ BYTY · BANSKÁ ŠTIAVNICA

14 apartments. Find yours.

Compare floor plans, living areas and outdoor spaces. Every apartment has its own detail page, original plan and enquiry form. The labels 2 NP and 3 NP follow the floor numbering in the Slovak project documentation.

14 apartments
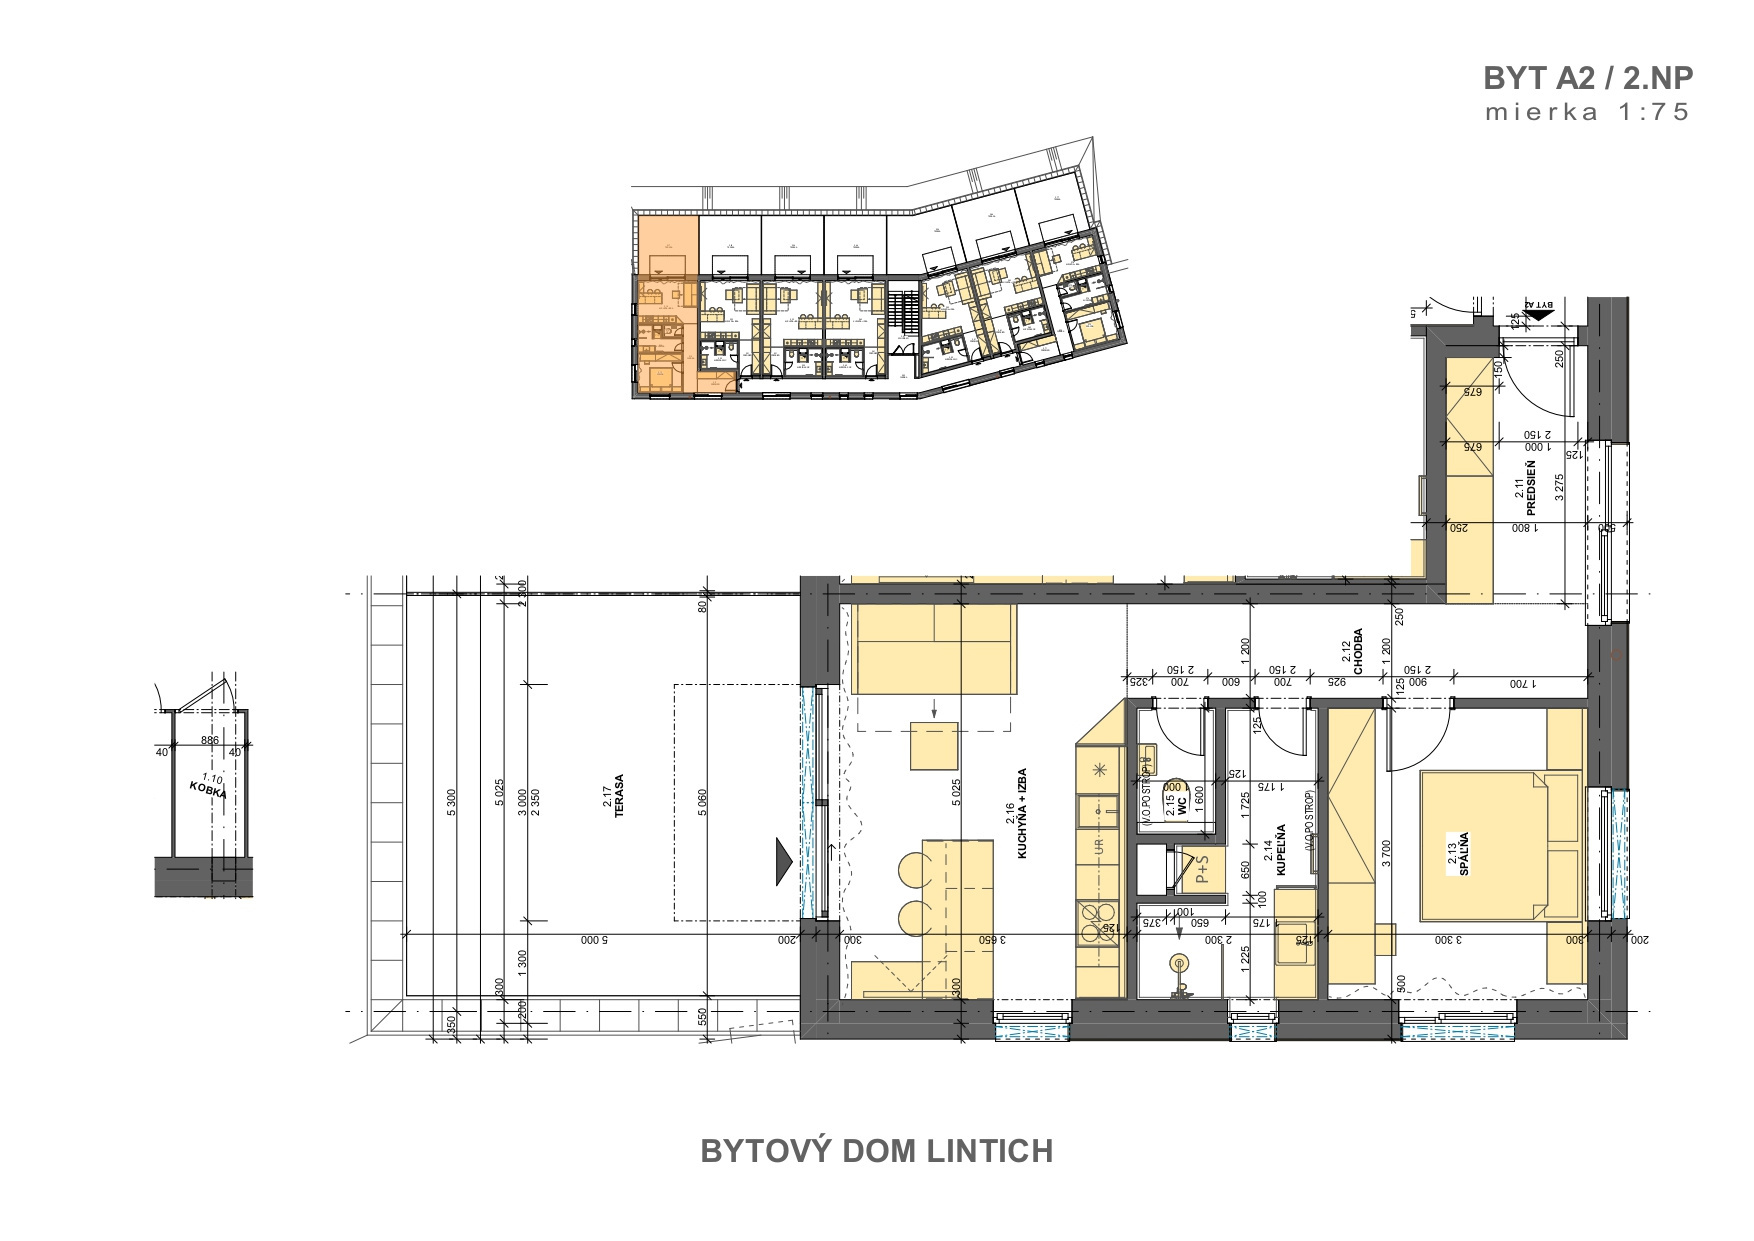
Floor plan No. 1 (A2)
Available

Apartment No. 1 (A2)

2+kk
51,21 m²Living area
28,64 m²Terrace
Purchase price on requestExplore
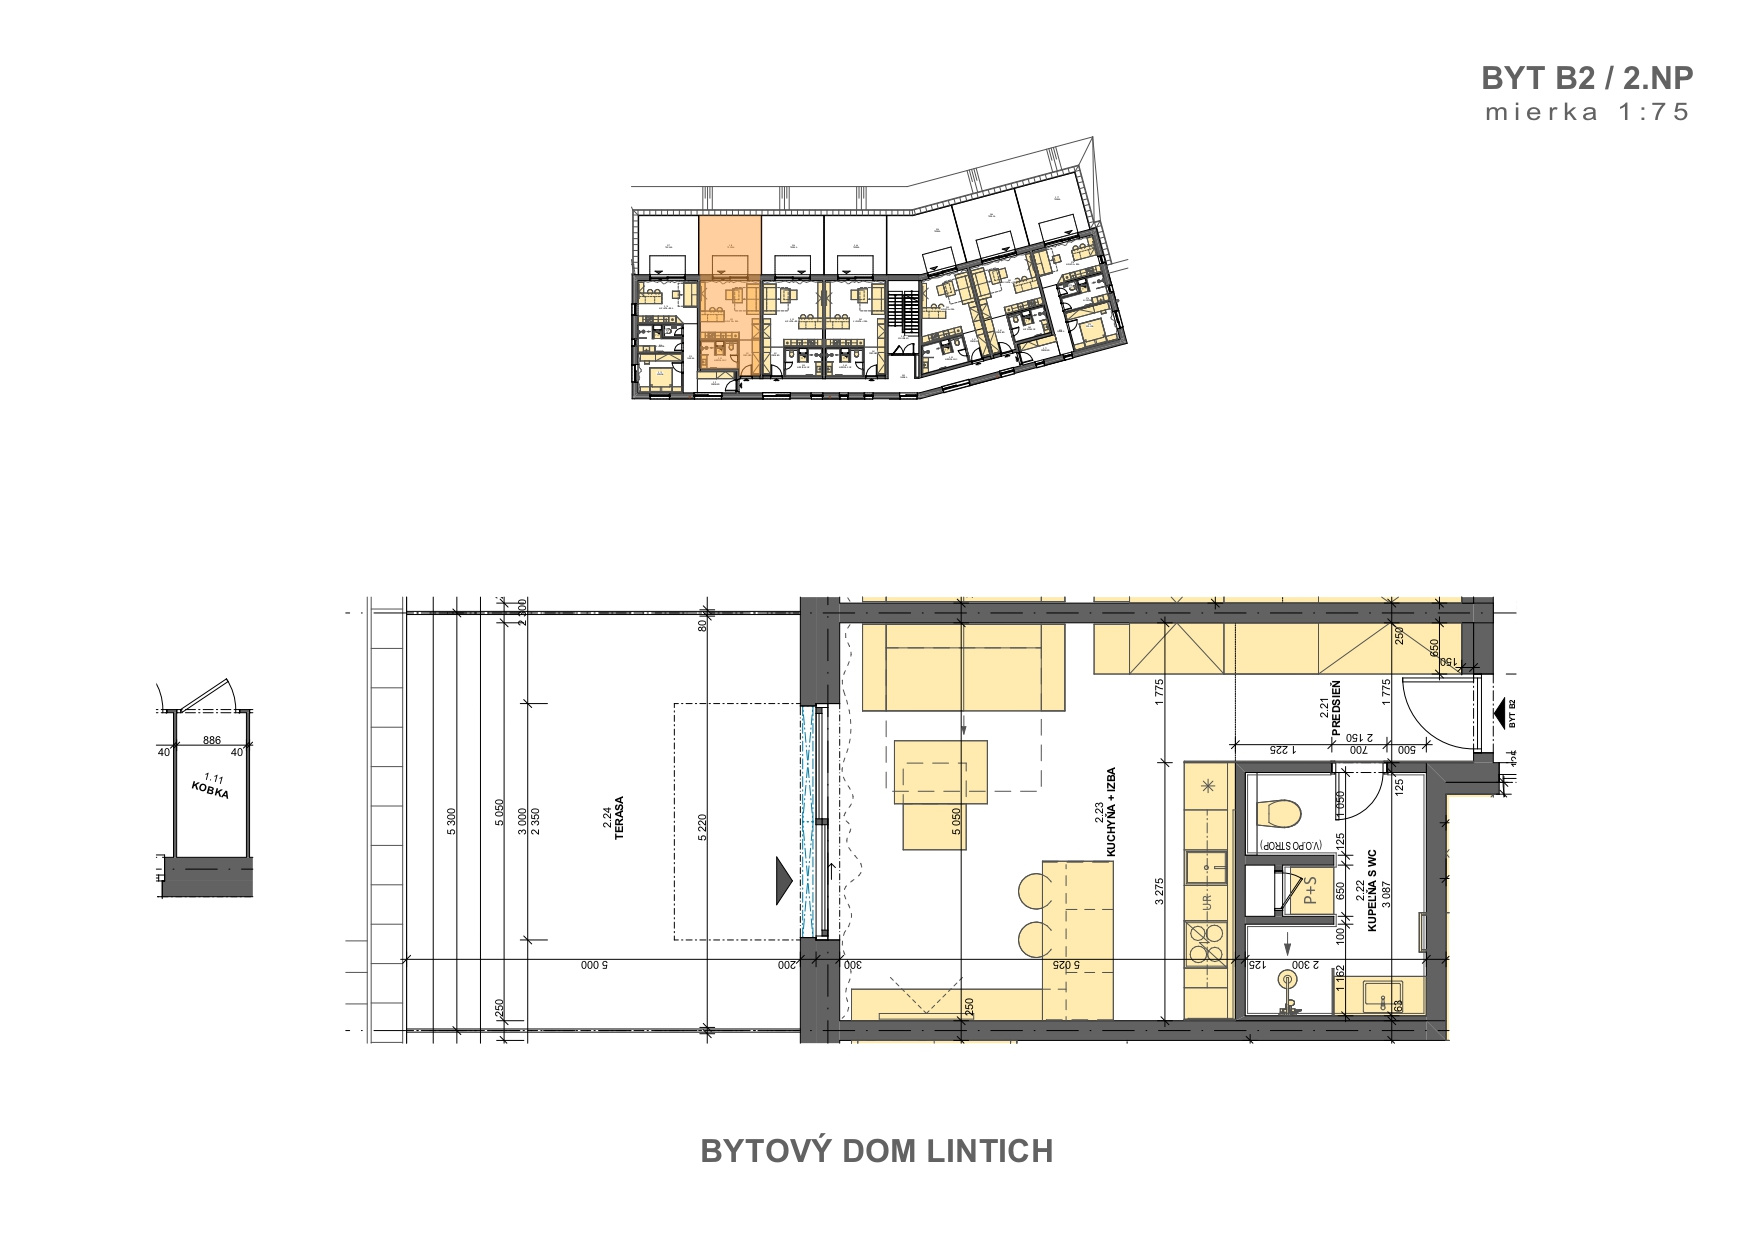
Floor plan No. 2 (B2)
Available

Apartment No. 2 (B2)

1+kk
37,26 m²Living area
26,50 m²Terrace
Purchase price on requestExplore
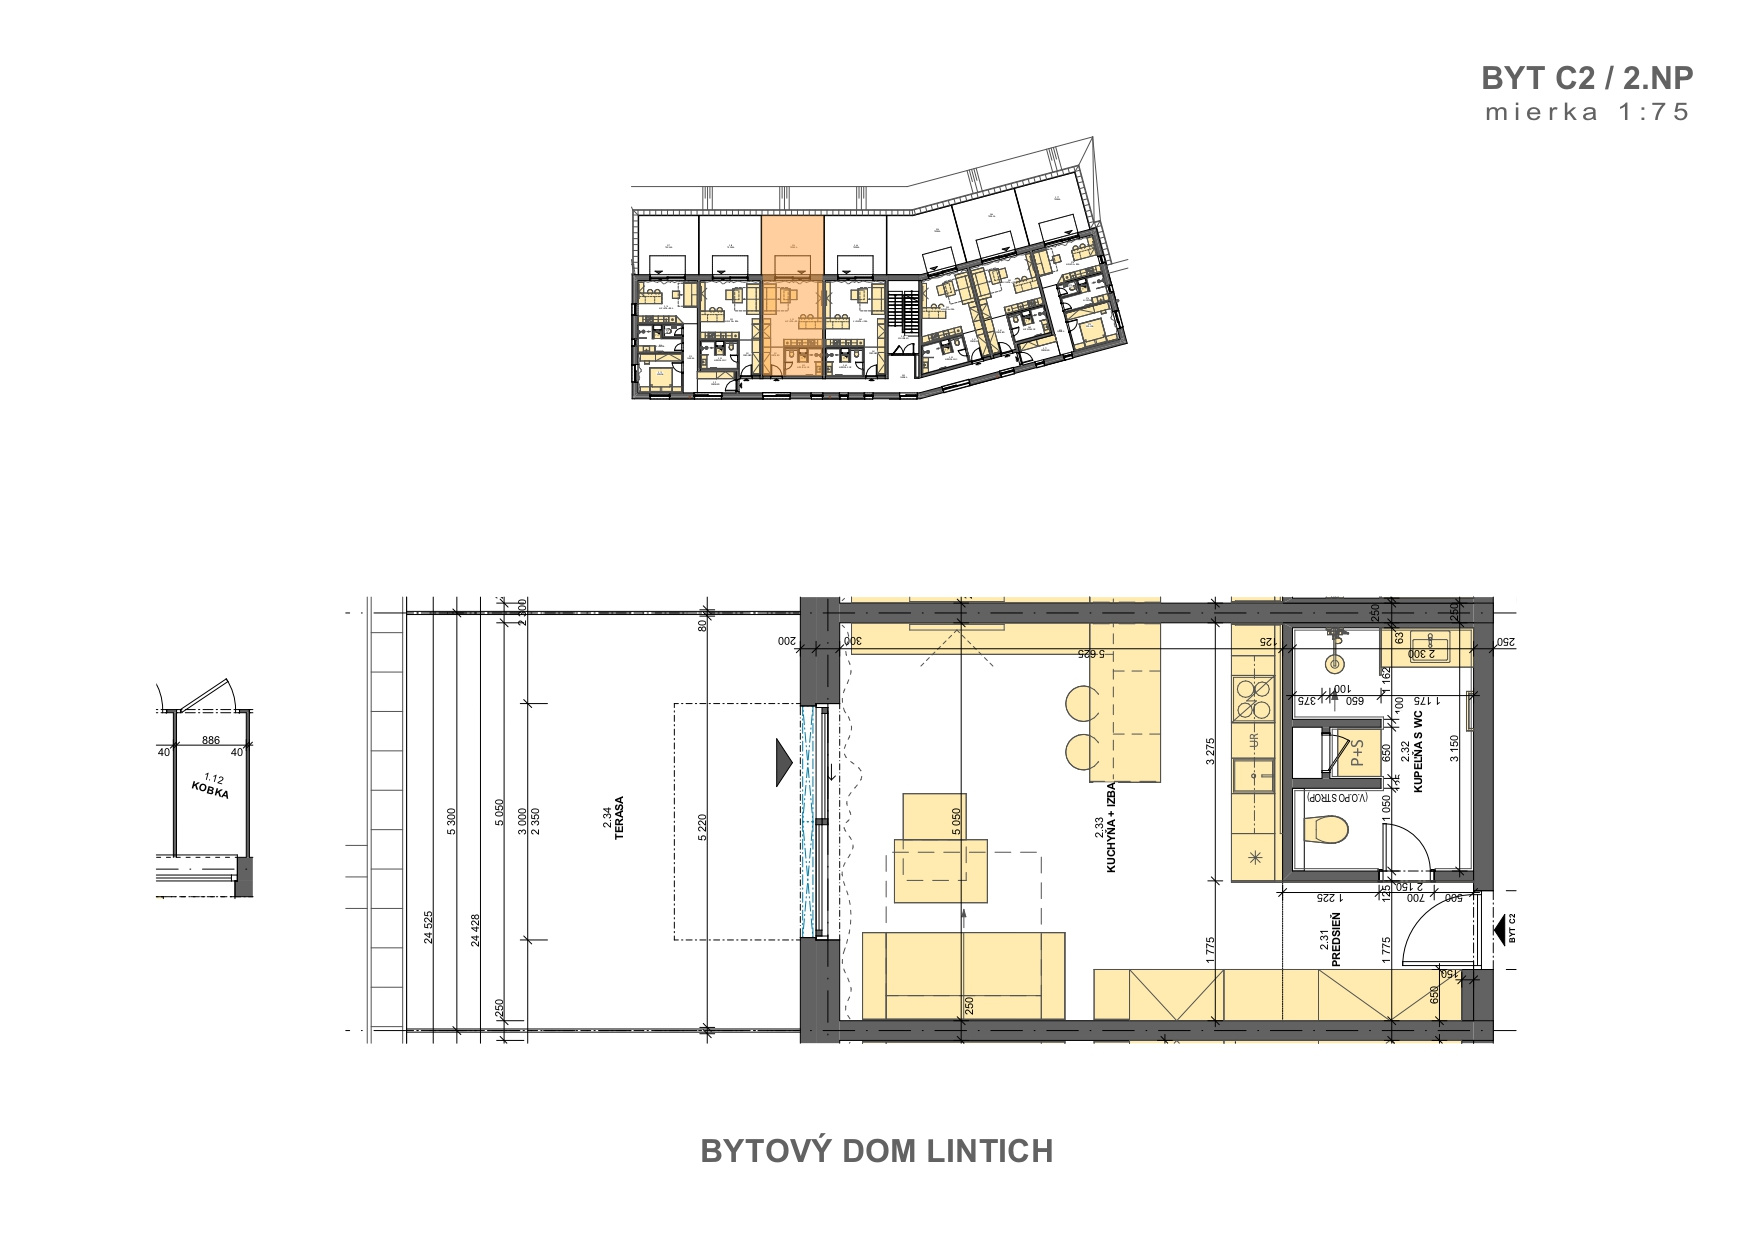
Floor plan No. 3 (C2)
Available

Apartment No. 3 (C2)

1+kk
39,22 m²Living area
26,50 m²Terrace
Purchase price on requestExplore
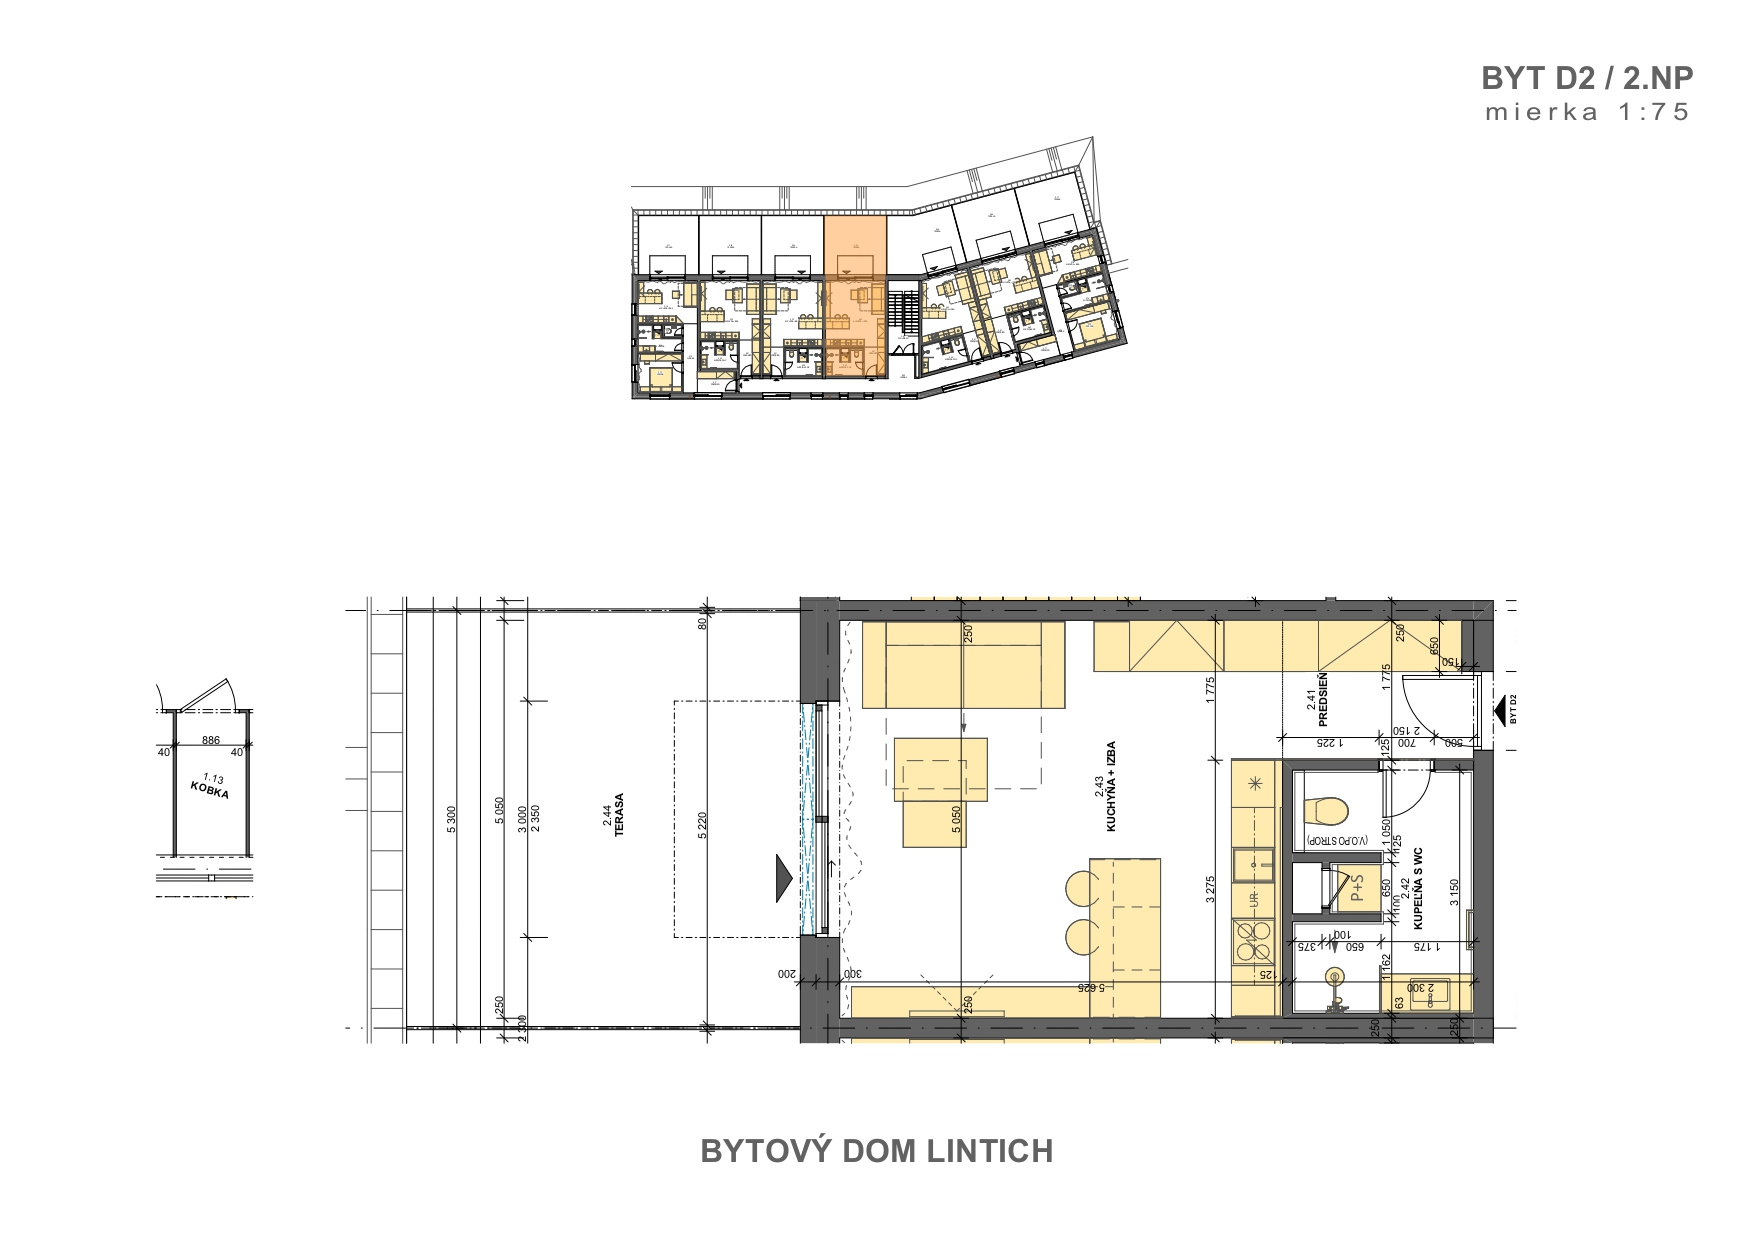
Floor plan No. 4 (D2)
Available

Apartment No. 4 (D2)

1+kk
39,22 m²Living area
26,50 m²Terrace
Purchase price on requestExplore
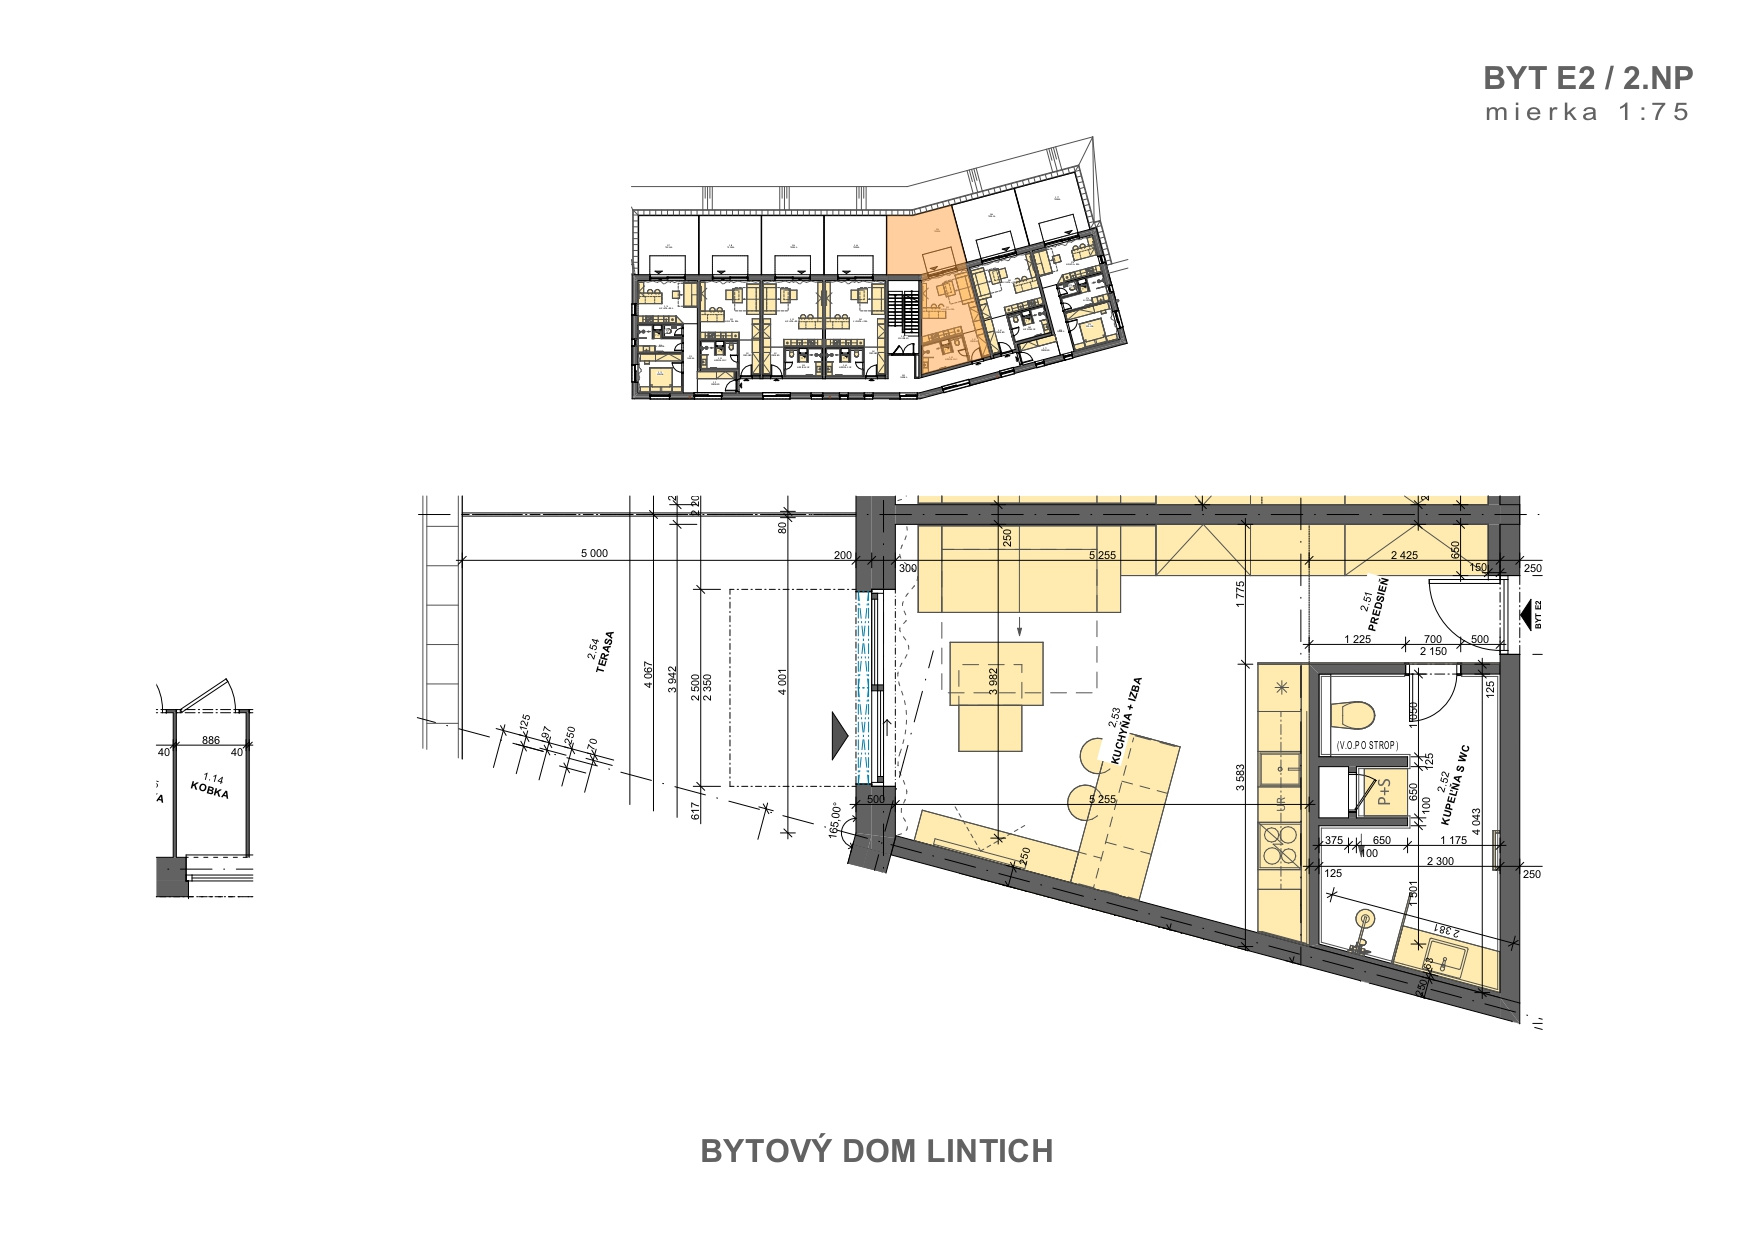
Floor plan No. 5 (E2)
Reserved

Apartment No. 5 (E2)

1+kk
36,76 m²Living area
31,31 m²Terrace
Purchase price on requestExplore
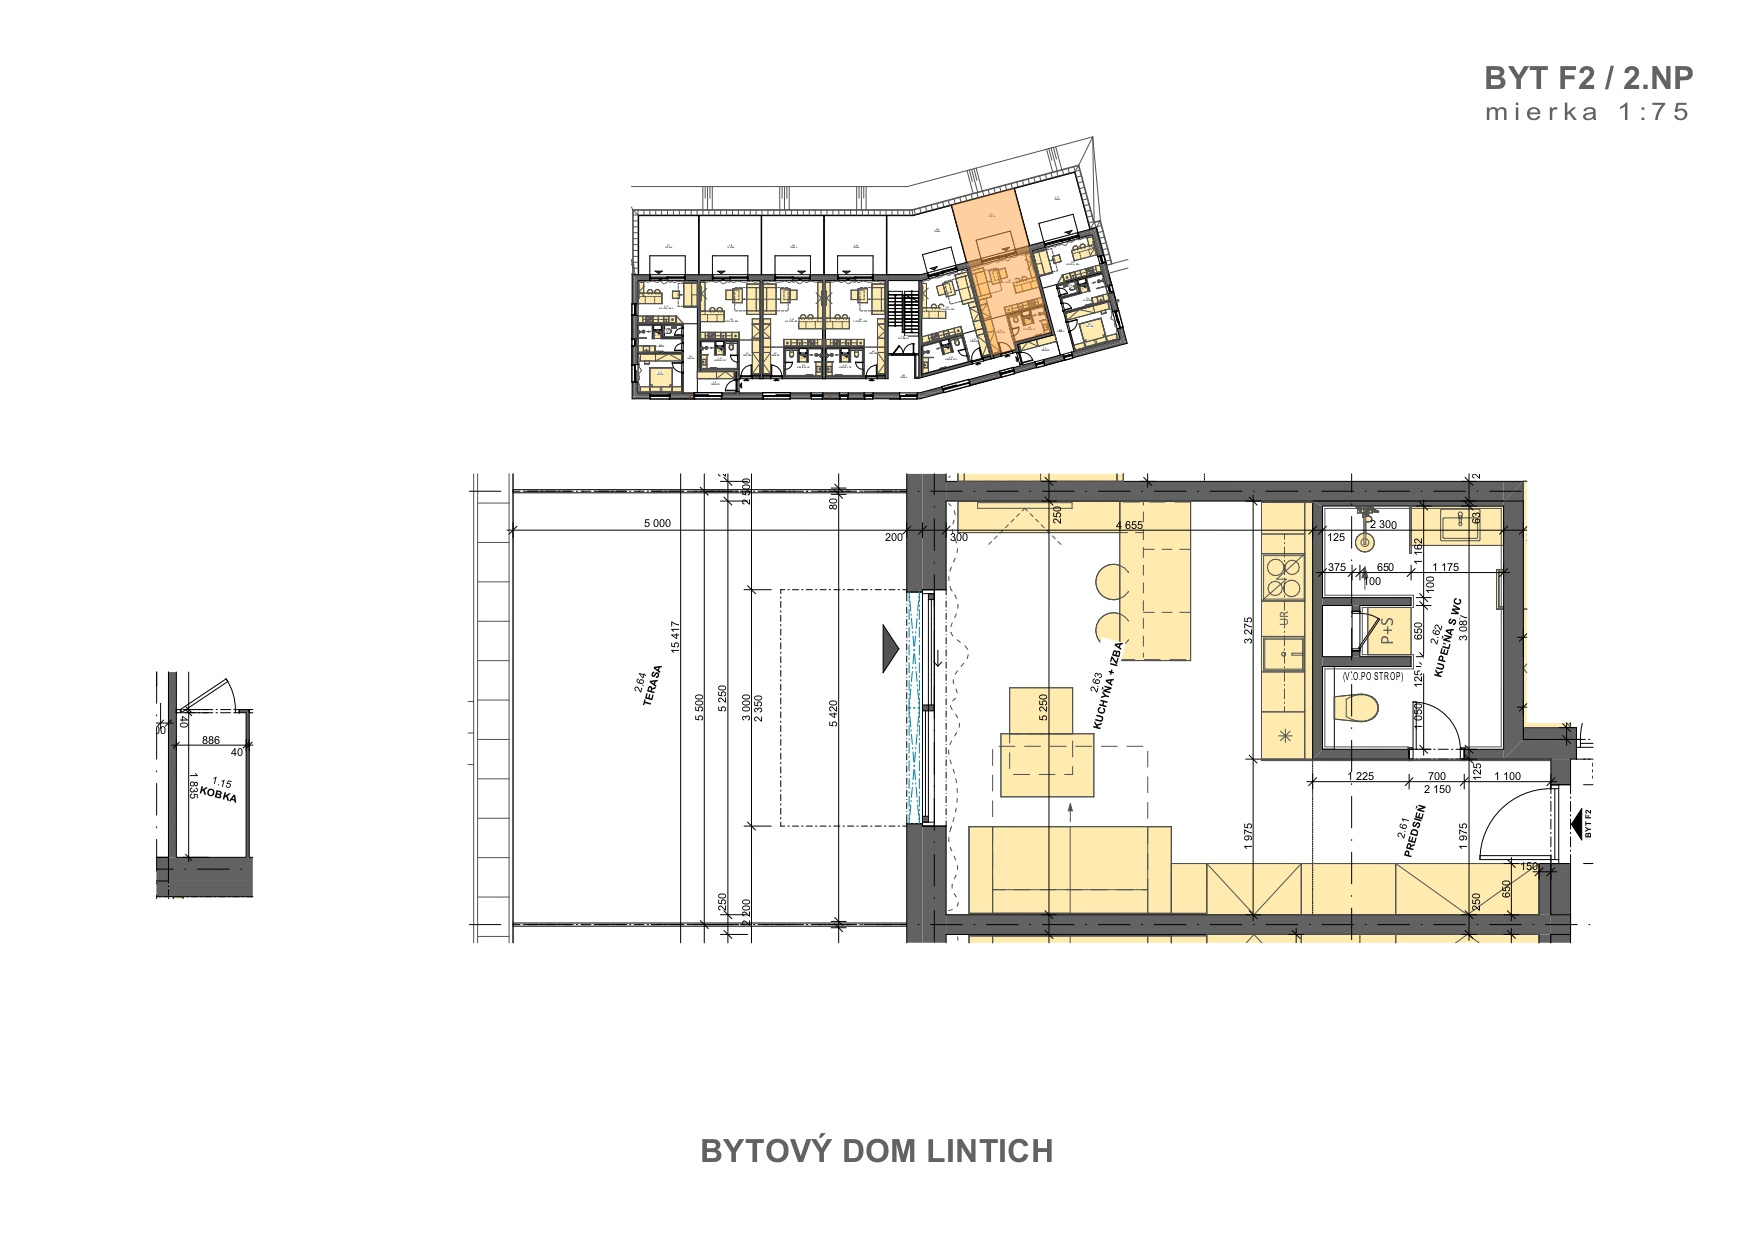
Floor plan No. 6 (F2)
Reserved

Apartment No. 6 (F2)

1+kk
36,92 m²Living area
27,51 m²Terrace
Purchase price on requestExplore
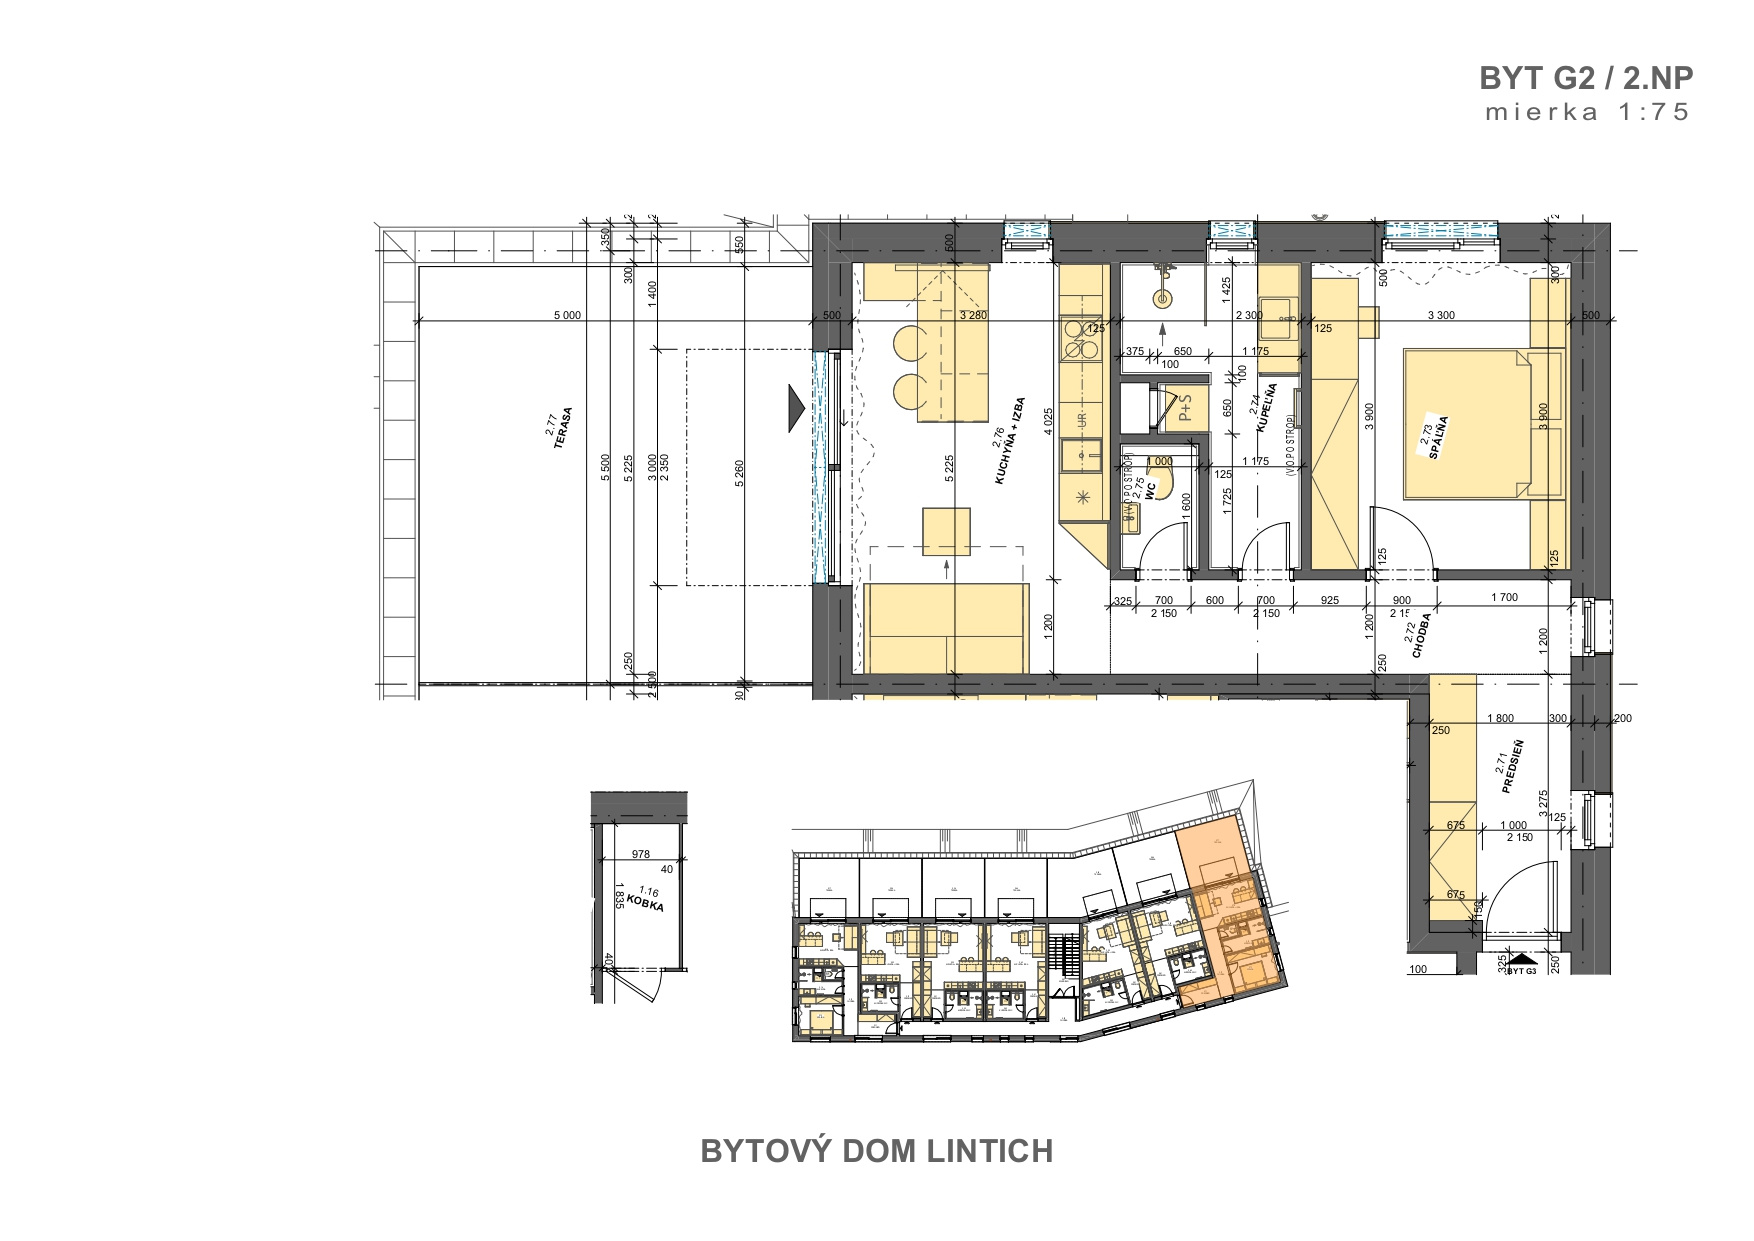
Floor plan No. 7 (G2)
Reserved

Apartment No. 7 (G2)

2+kk
51,13 m²Living area
29,32 m²Terrace
Purchase price on requestExplore
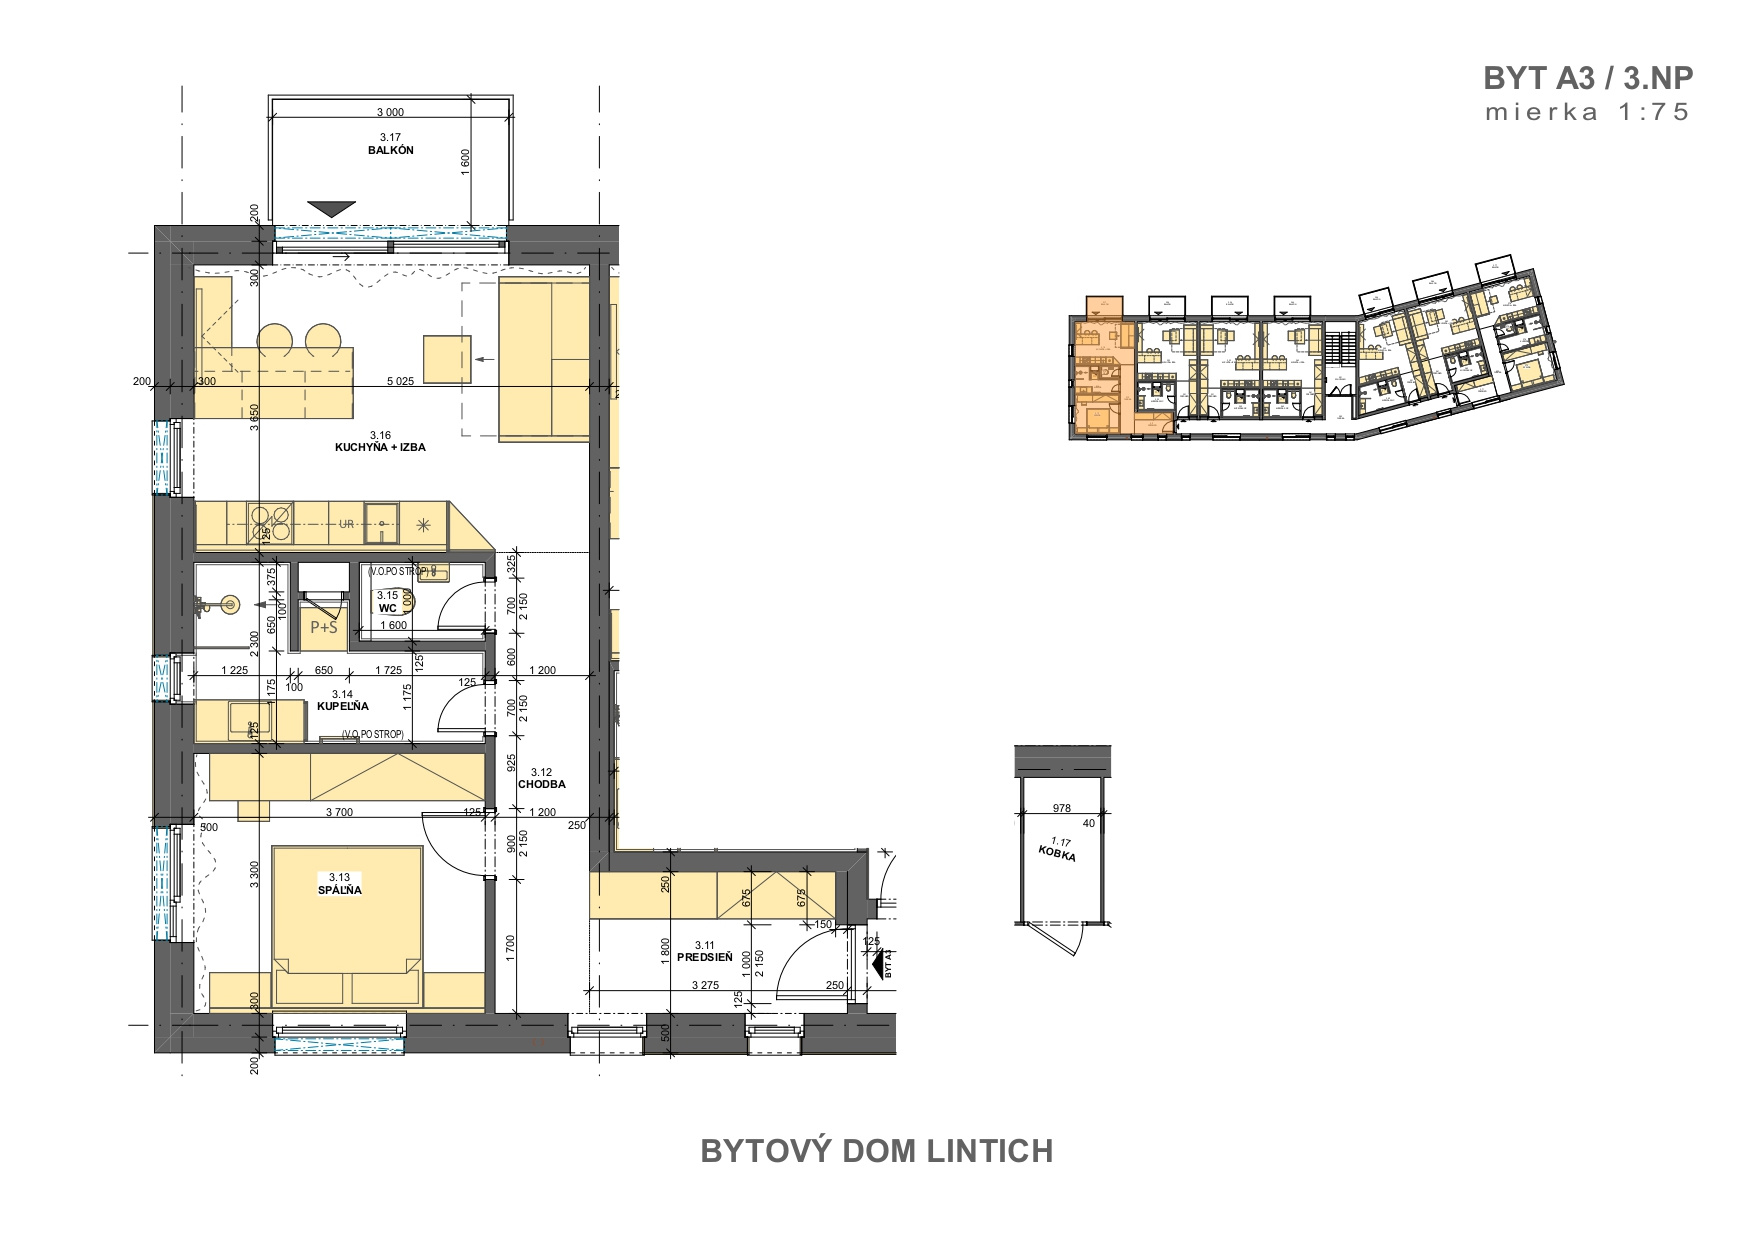
Floor plan No. 8 (A3)
Sold

Apartment No. 8 (A3)

2+kk
51,21 m²Living area
5,39 m²Balcony
Purchase price on requestExplore
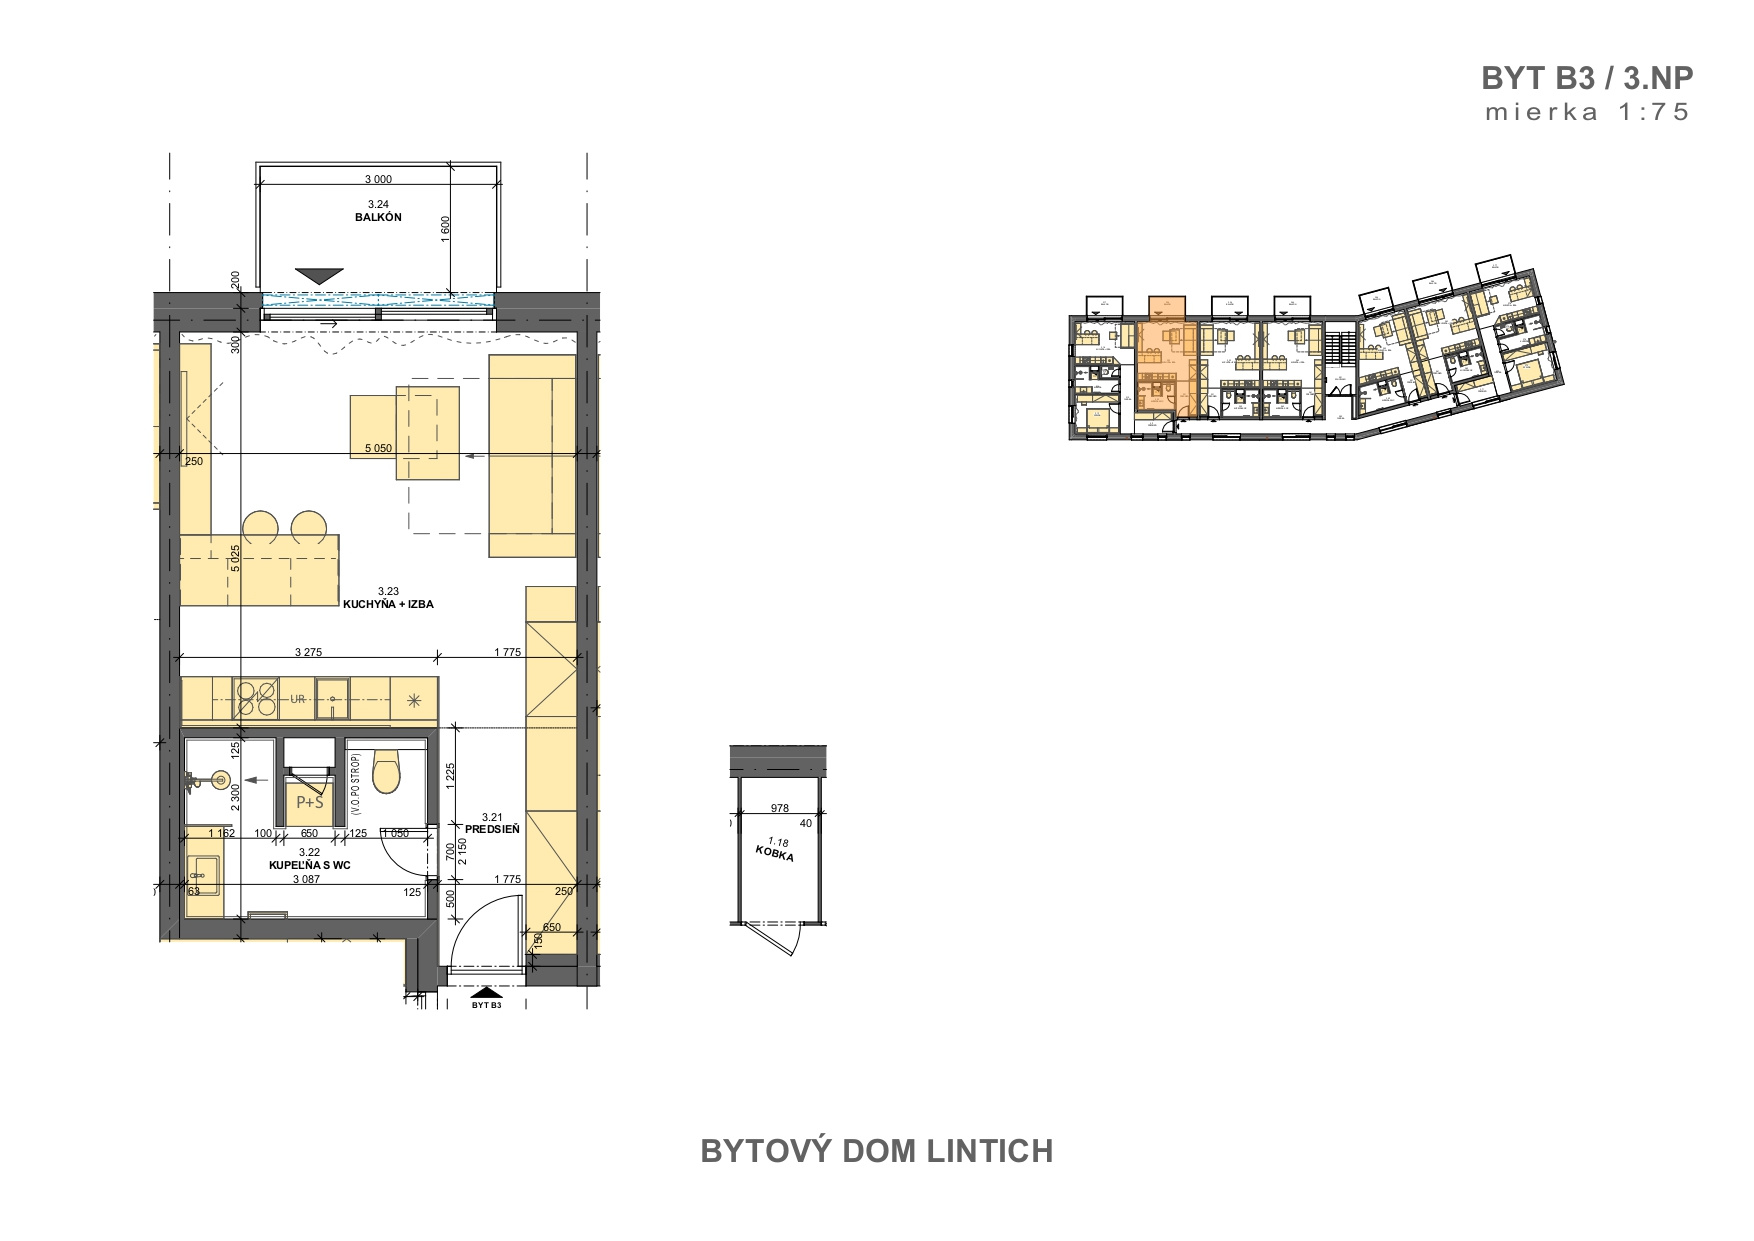
Floor plan No. 9 (B3)
Reserved

Apartment No. 9 (B3)

1+kk
37,26 m²Living area
5,39 m²Balcony
Purchase price on requestExplore
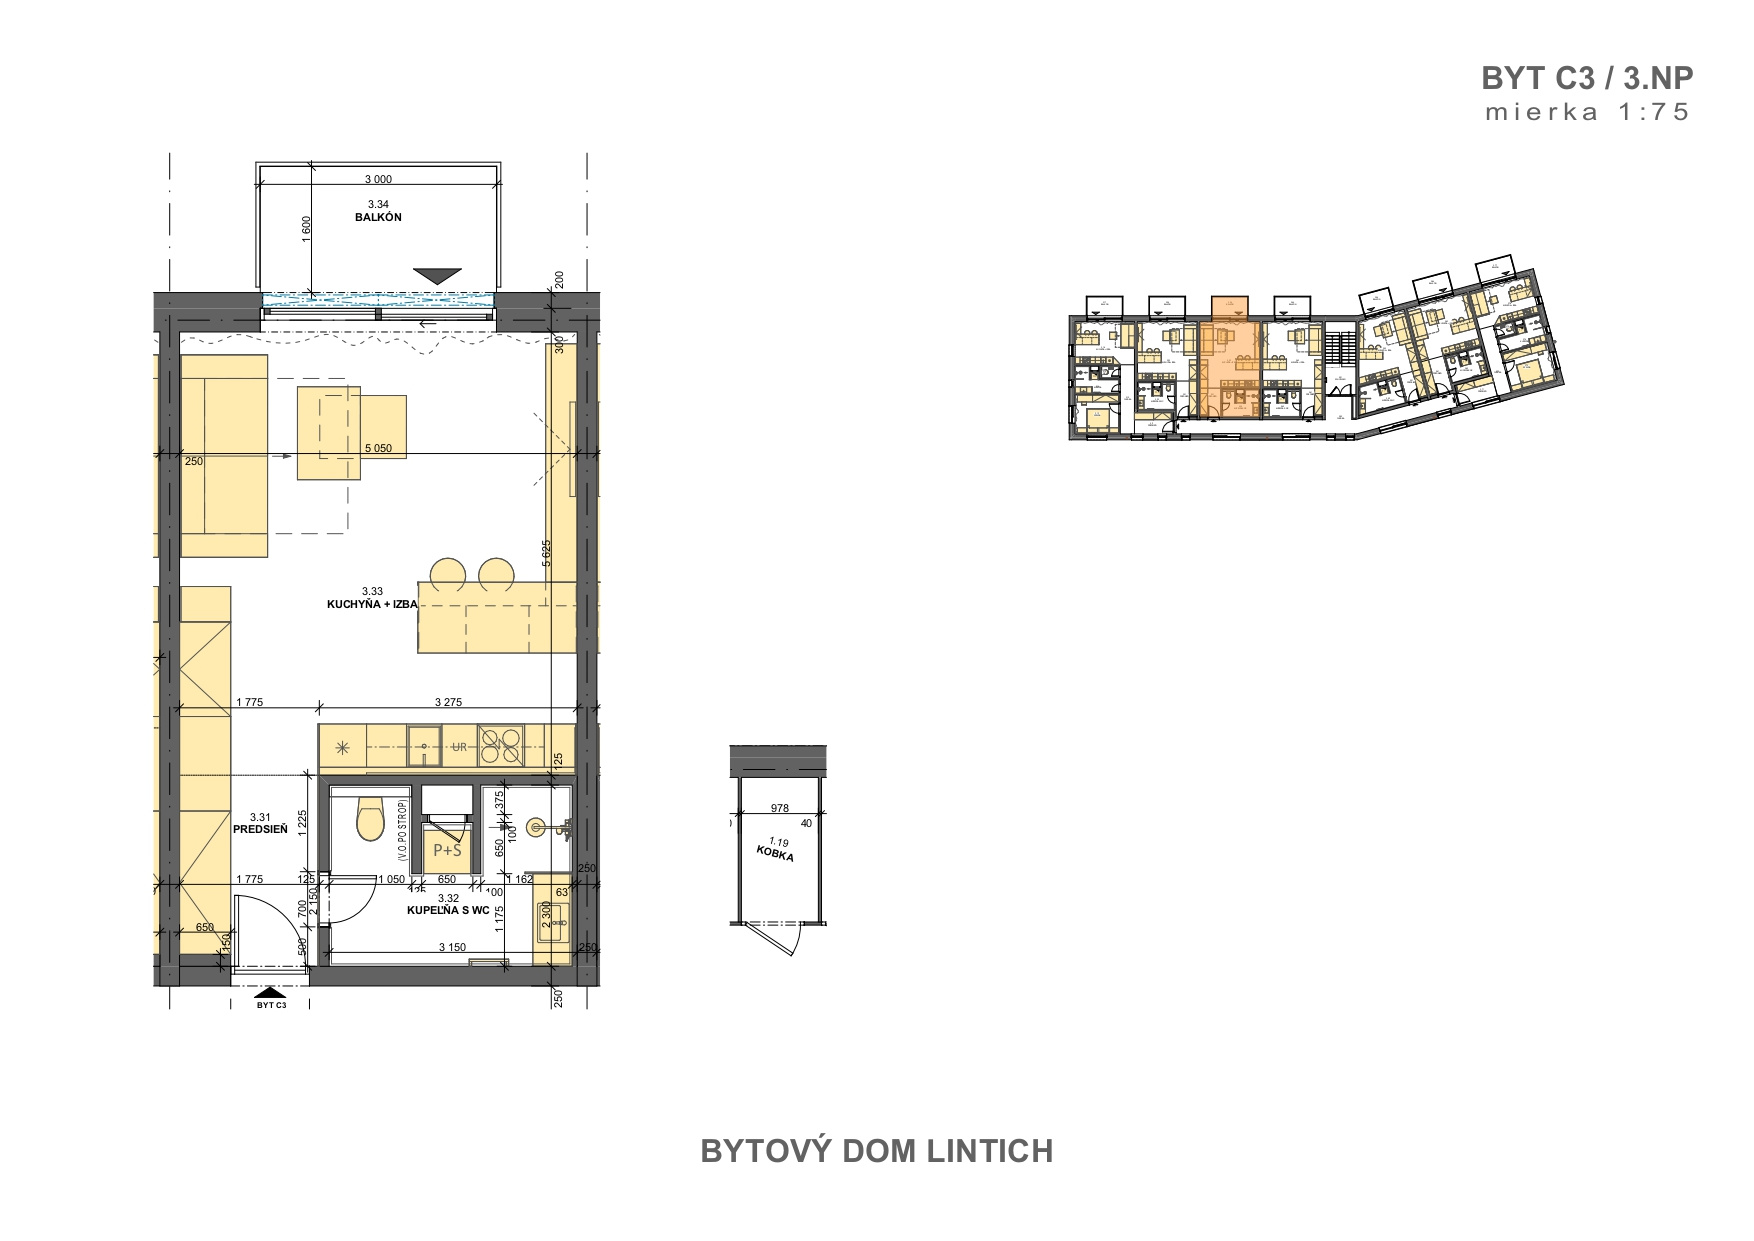
Floor plan No. 10 (C3)
Available

Apartment No. 10 (C3)

1+kk
39,22 m²Living area
5,39 m²Balcony
Purchase price on requestExplore
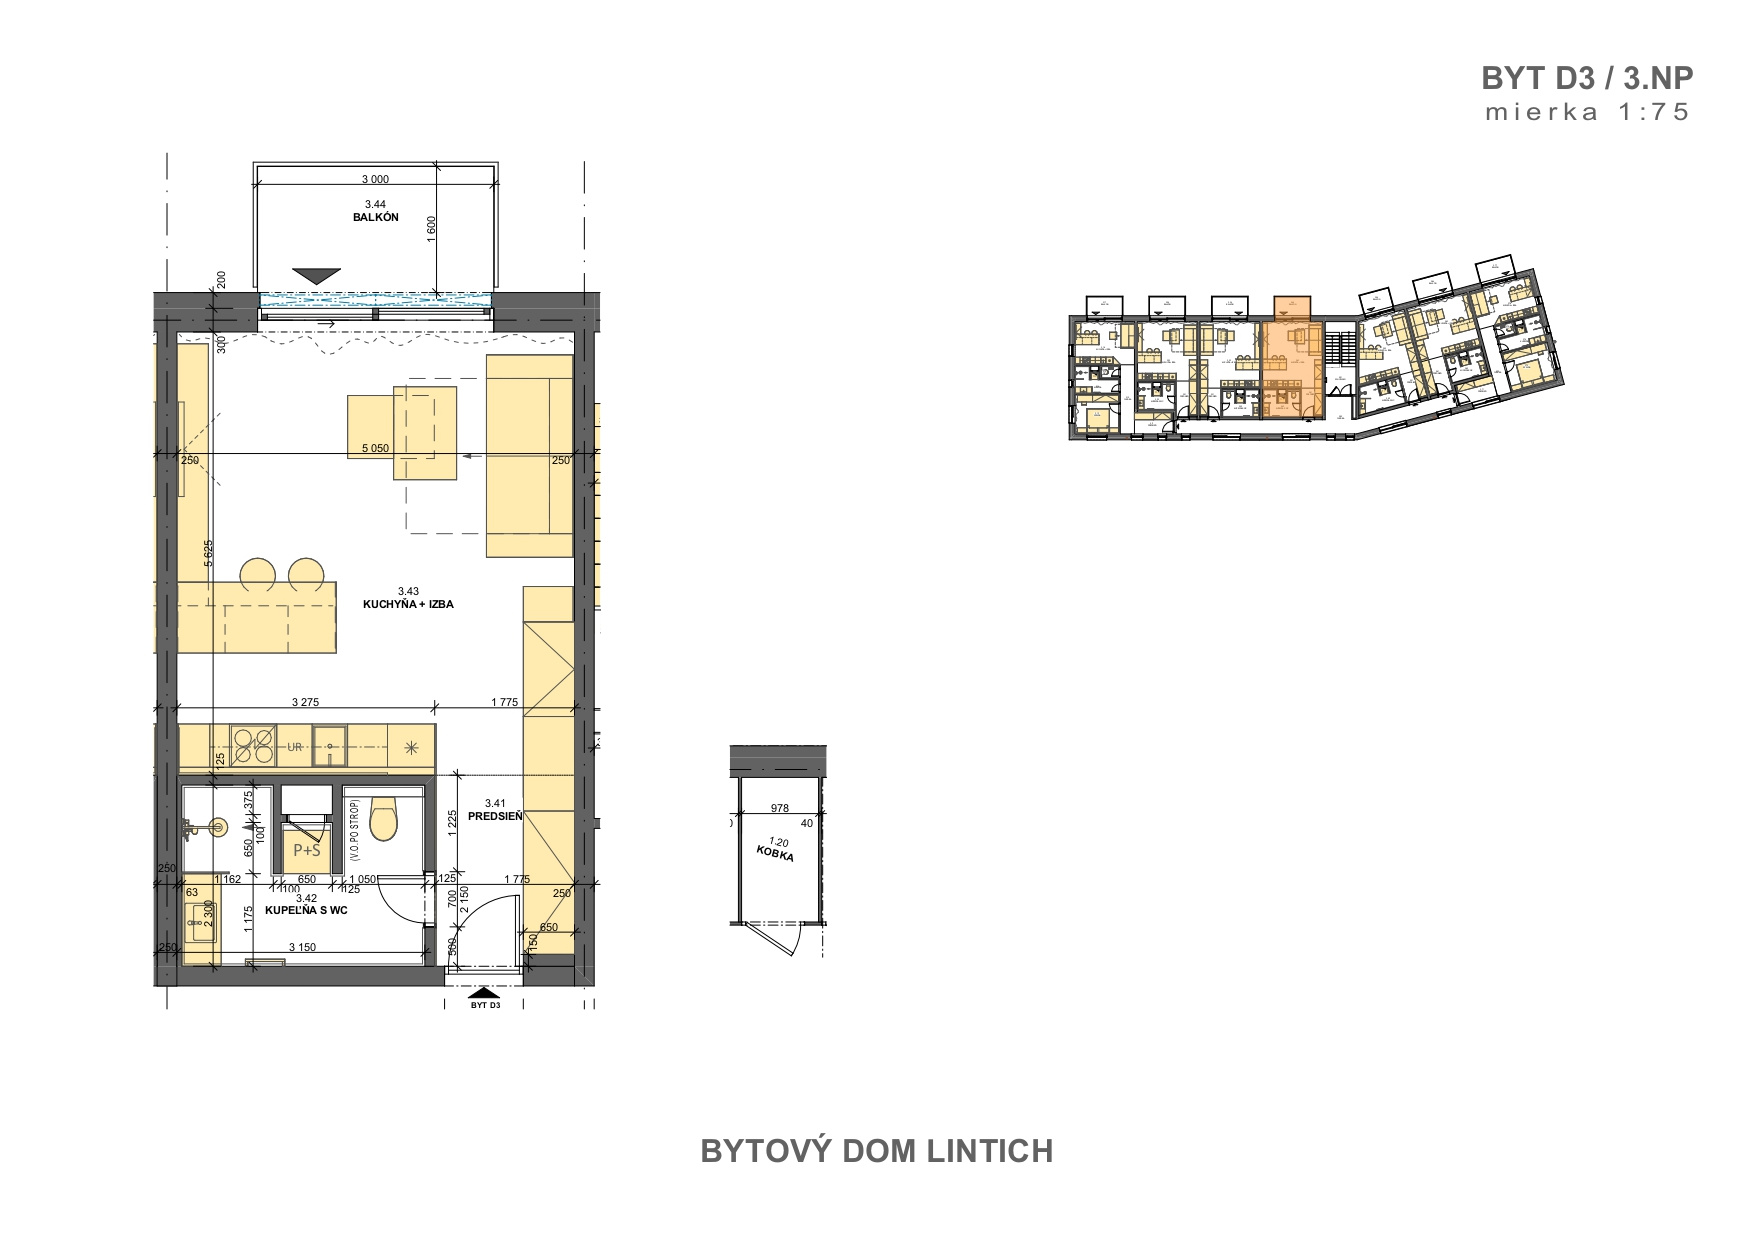
Floor plan No. 11 (D3)
Reserved

Apartment No. 11 (D3)

1+kk
39,22 m²Living area
5,39 m²Balcony
Purchase price on requestExplore
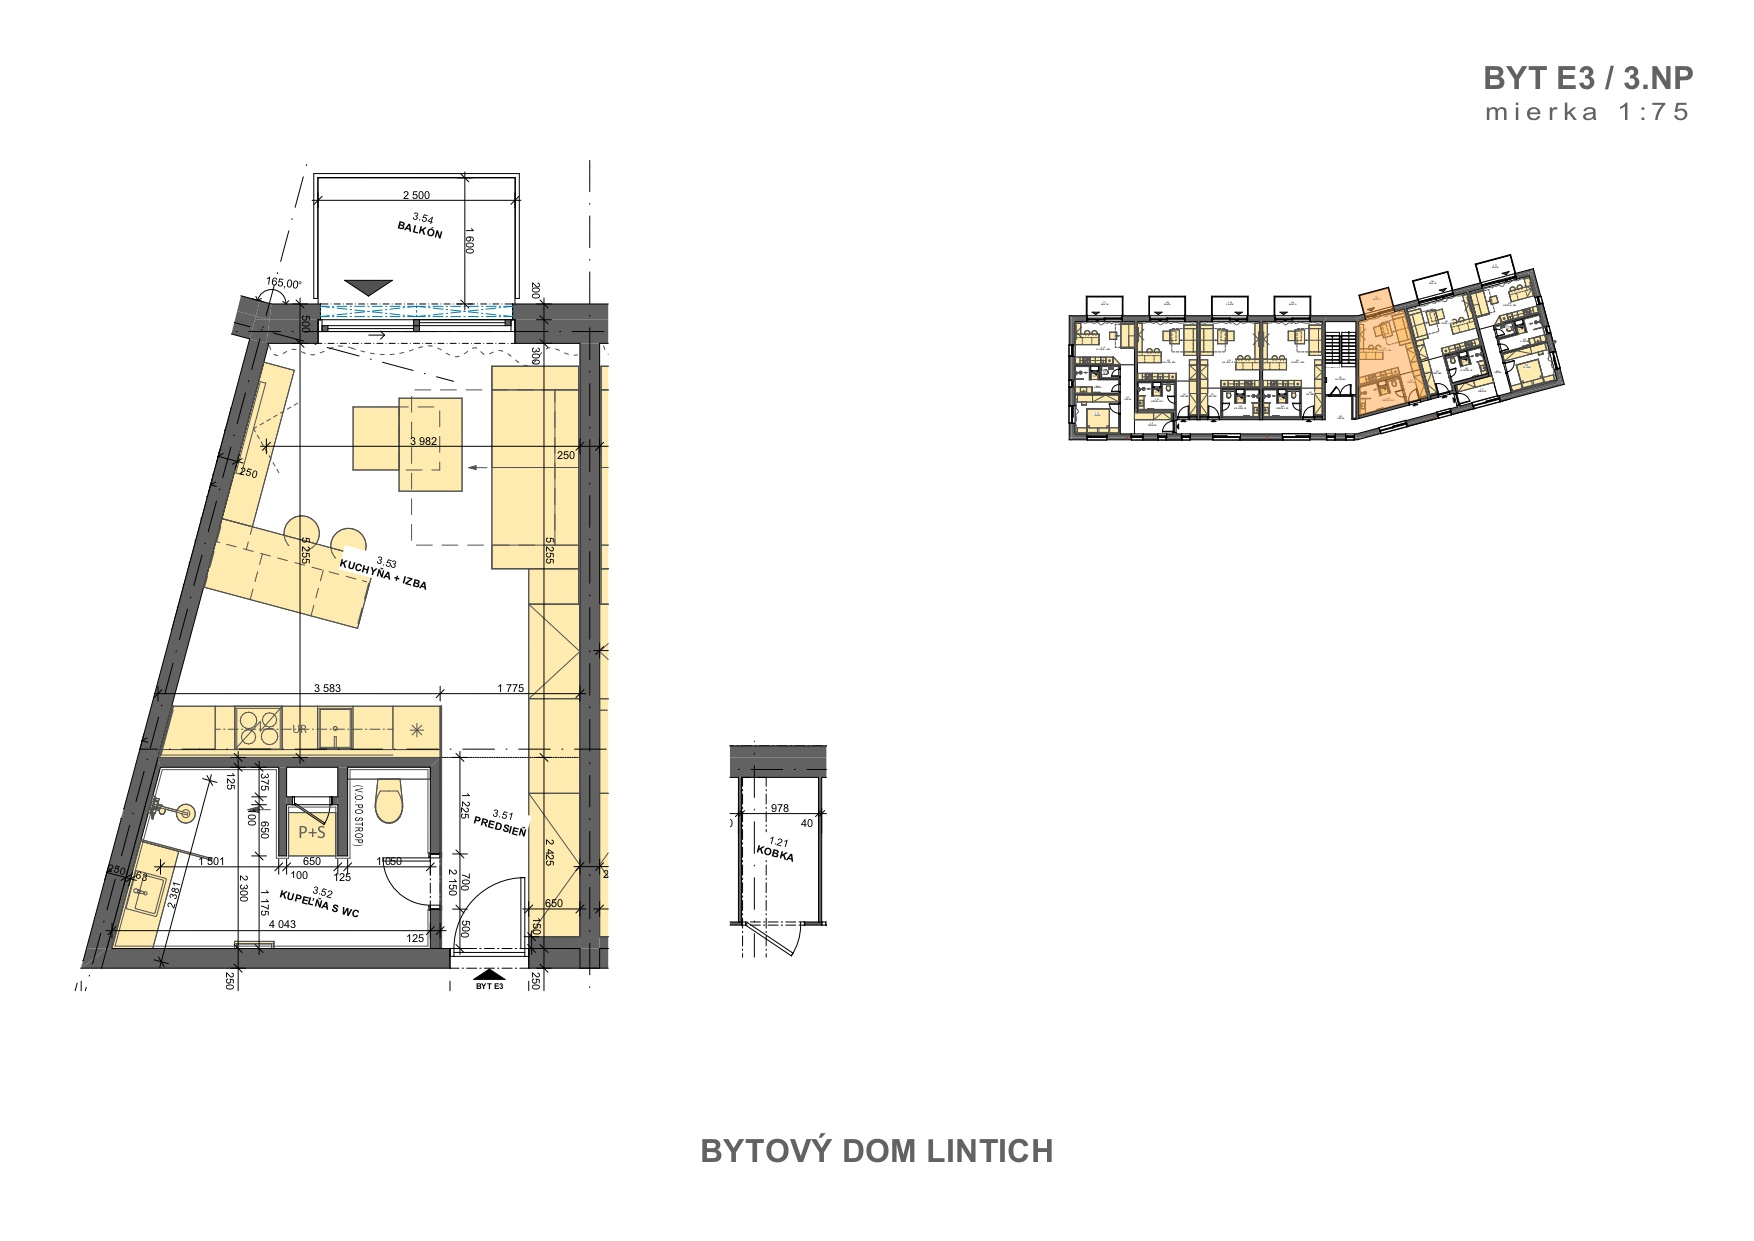
Floor plan No. 12 (E3)
Sold

Apartment No. 12 (E3)

1+kk
36,76 m²Living area
4,49 m²Balcony
Purchase price on requestExplore
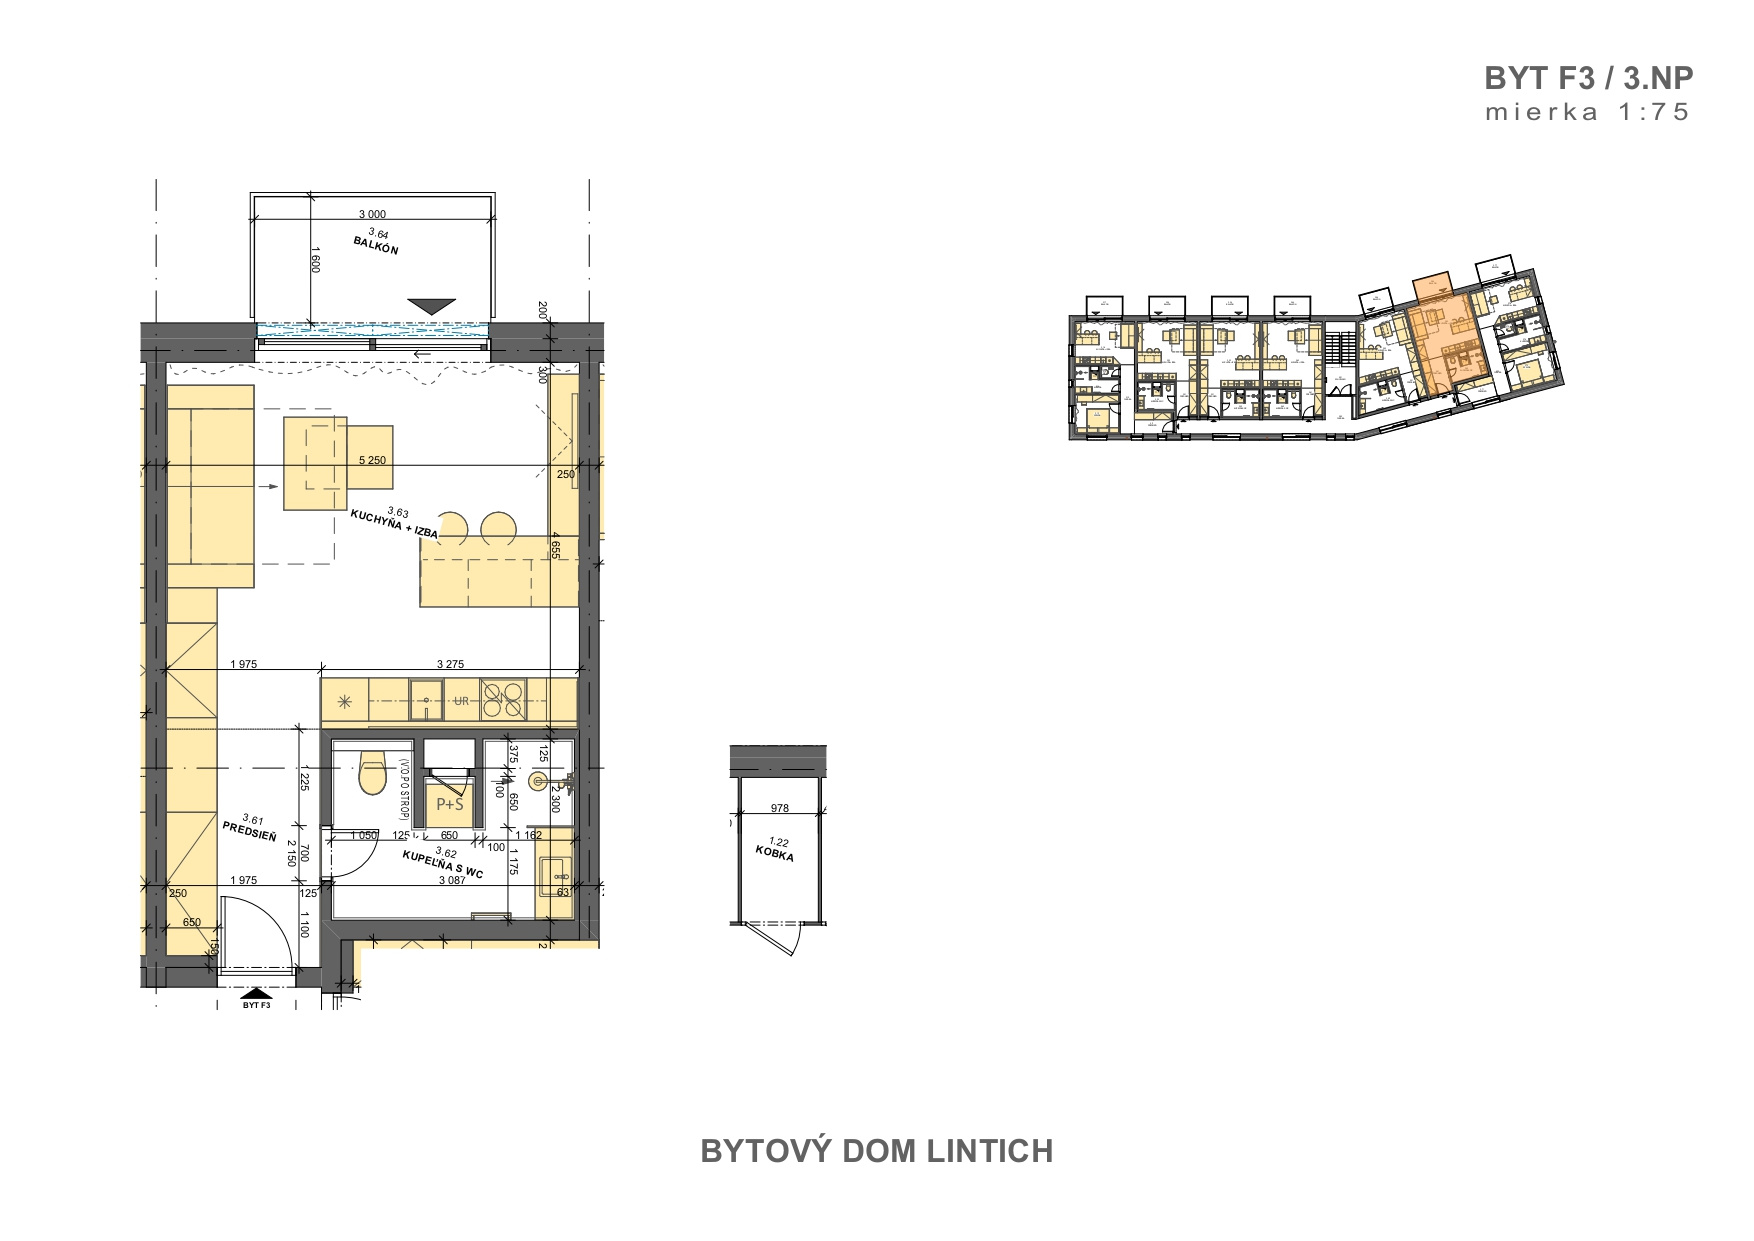
Floor plan No. 13 (F3)
Available

Apartment No. 13 (F3)

1+kk
36,92 m²Living area
5,39 m²Balcony
Purchase price on requestExplore
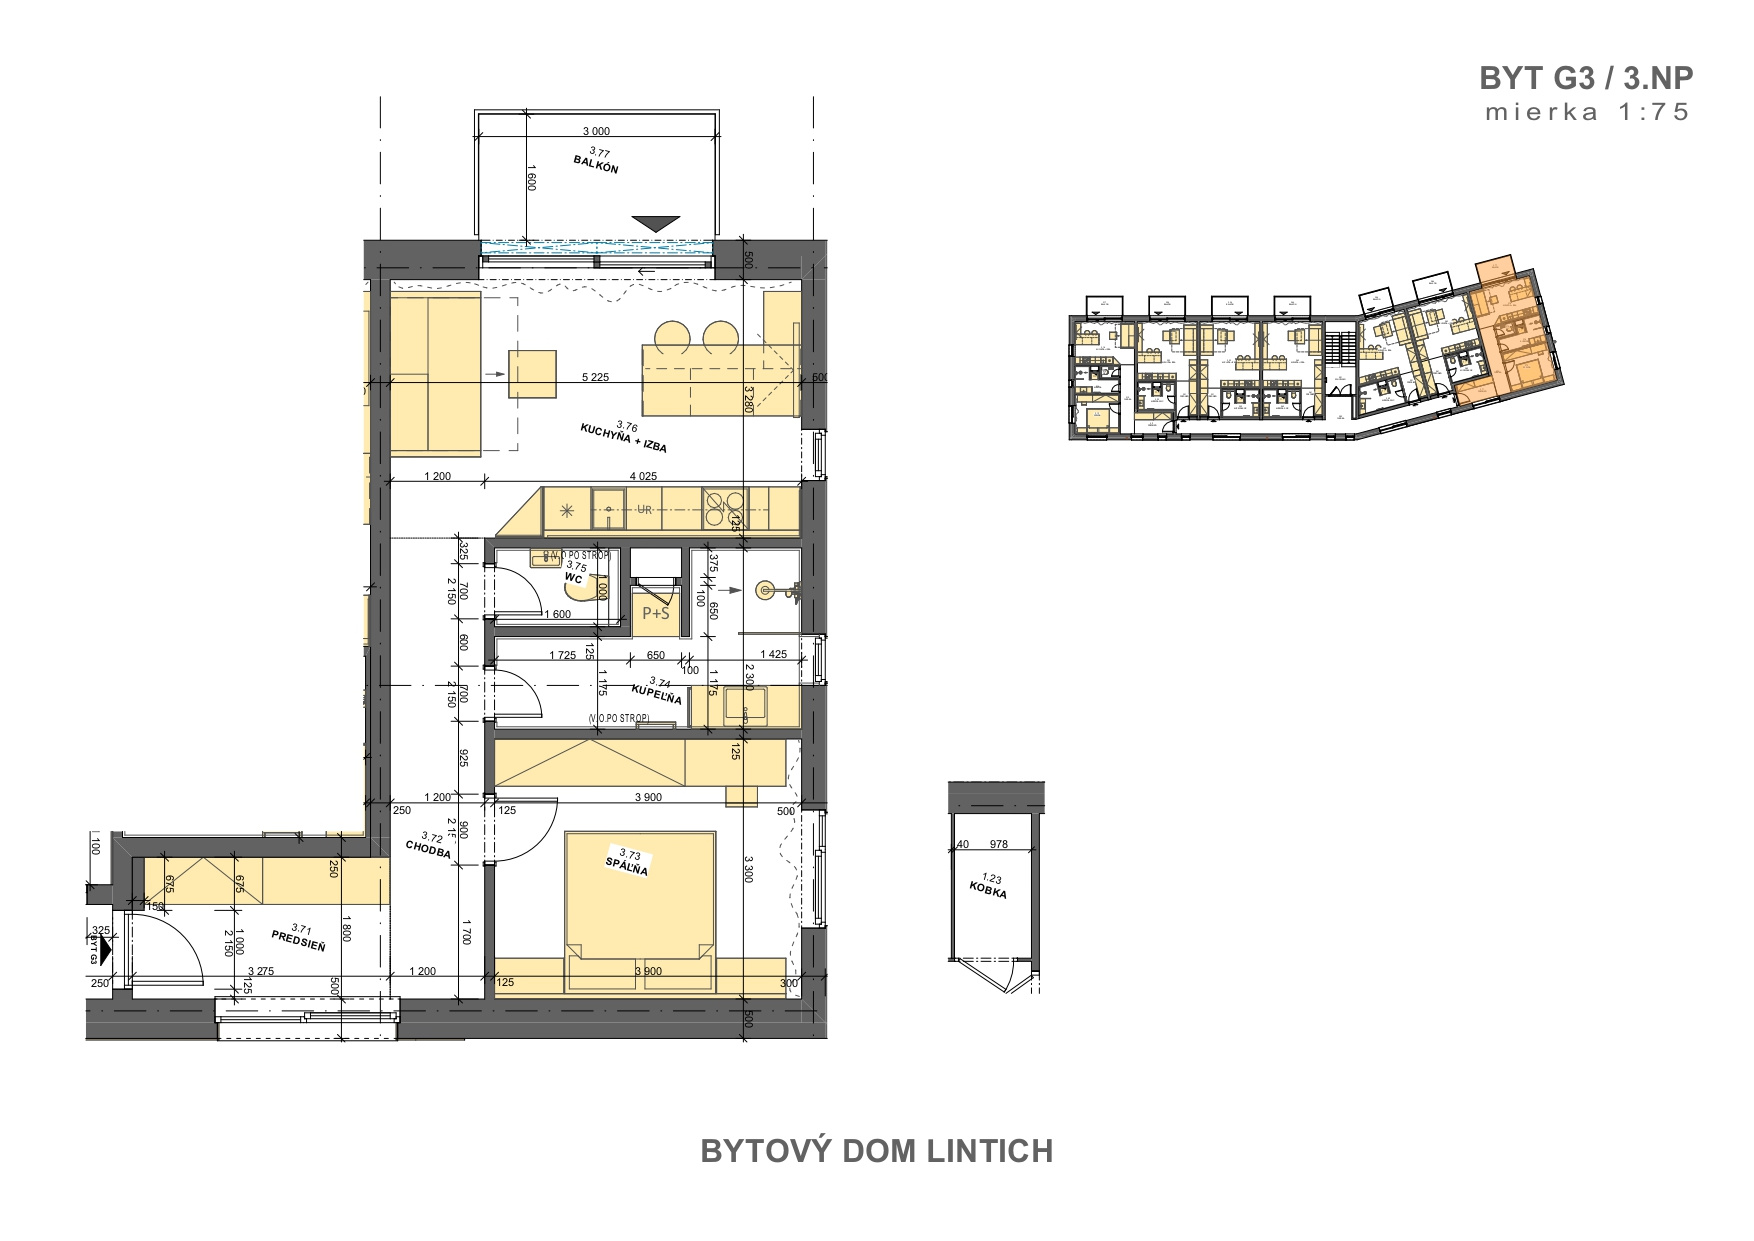
Floor plan No. 14 (G3)
Available

Apartment No. 14 (G3)

2+kk
51,13 m²Living area
5,39 m²Balcony
Purchase price on requestExplore

Availability from the original offer, retrieved 12 October 2026. It may have changed; ask the developer for binding confirmation.

Total areas are reproduced from the original offer. In some cases they do not equal the sum of the individual areas shown. Confirm the calculation and included ancillary spaces before signing.

Information and sources · 12.10.2026

A garage with room for more.

In addition to the apartments, the developer offers a spacious garage with a paved forecourt. The specification includes two industrial doors, 3.5 m clear height, epoxy flooring, heating and ventilation with heat recovery.

Explore

Let’s talk about your plans.

Request personal advice